Book Review: Chromatic Architecture
More than just paint.
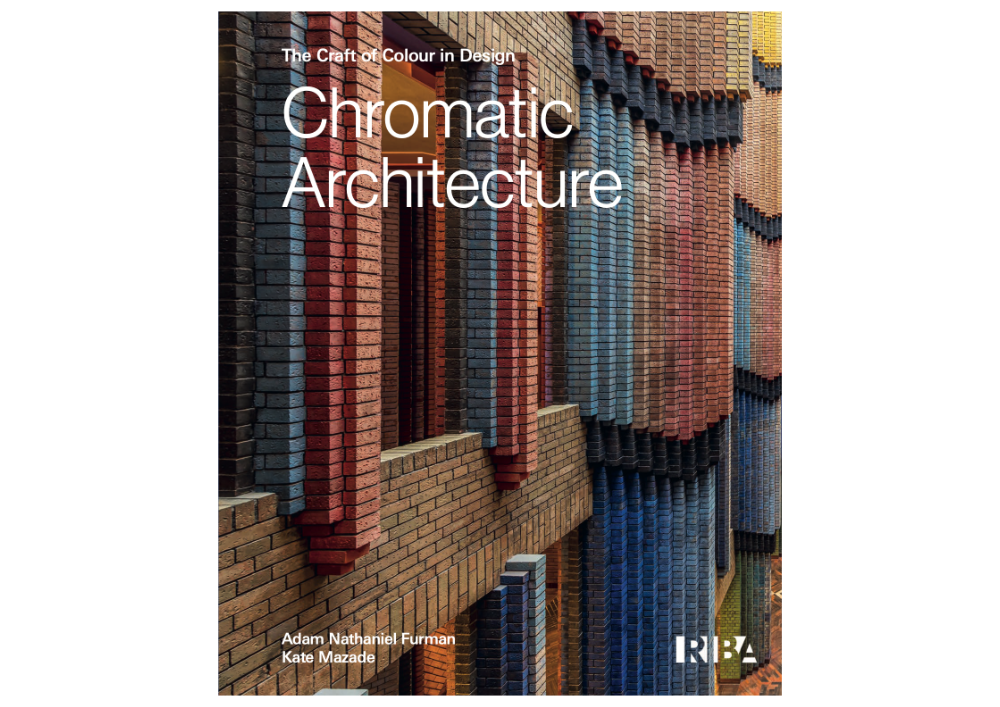
Chromatic Architecture: The Craft of Colour in Design by Adam Nathaniel Furman and Kate Mazade, published by RIBA (the Royal Institute of British Architects) changed my perspective in how I think about colorful architecture.
Previously, when asked about "colorful buildings", the first thing to pop into my head would be the bubblegum pink-colored Paul Smith store on Melrose in Los Angeles, which has become an iconic location for tourists to take selfies. (The paint color was inspired by the work of Luis Barragán, the Pritzker Prize-winning Mexican Modernist architect, who imbued his projects with bold color in a stunningly minimalistic way.)
Chromatic Architecture is a book about craft, materials, technique, science, storytelling, cognition, experimentation, history, and tradition. It features color in both stained and dichroic glass, brick, ceramic, metal, wood, stucco, stone, cement, terracotta, polymers, mosaics, found-objects, compressed dirt, and yes, even paint.
We have also included several examples with painted surface finishes to highlight how applied colour can become so charged with meaning and significance that it effectively becomes fundamental to and inseparable from that which it is ostensibly placed upon.
page 3
Chromatic Architecture: The Craft of Colour in Design
Adam Nathaniel Furman and Kate Mazade, RIBA
Publication Date: 1 September 2026
Pre-order: RIBA store | Amazon | Routledge (Free International Shipping)
The 34 gorgeous case studies of the use of color in architecture include houses of worship, museums, performance spaces, private residences, department stores, office buildings, libraries and universities, a restaurant, thermal baths, a pedestrian thoroughfare, and even a waste incineration plant. The very selection of this wide array of case studies underscores one of the underlying messages and philosophies of the book, namely that color is critical for every aspect of our lives, even the seemingly mundane and quotidian ones.
In the authors' words:
[T]his book is intended as a gentle celebration of a tendency that spans many cultures and eras, and architectural and artistic traditions, in which colour is crafted into the warp and weft of the very conception of buildings. The impression and effect of these structures is so intimately bound up with their integration of colour that they would be inconceivable without it. We highlight the wonder and consistent power of integral colour that, like at the ancient gates of Babylon, is fused permanently in materials of great longevity within the very fabric of the building.
page 3
[W]e hope to emphasise the way in which the deployment of colour in architecture can be achieved to an extremely high standard in many different places and times, in many different ways, and for many different ends – from the most ephemeral and commercial, to the most weighty and spiritual.
page 4
Each case study is what the Colorphilia Newsletter should be: Stunning photography, brilliant writing, well-researched, informative, educational, and intentional. I've chosen nine of the featured projects to convey a sense of their curational range and to give a taste of their glorious prose. Each project features several gorgeous photos, and there are a dozen quotes about color in architecture by famous architects and artists sprinkled throughout.
I highly recommend pre-ordering this book.
RIBA store | Amazon | Routledge (Free International Shipping)
In Living Color
#5 Reversible Destiny Lofts
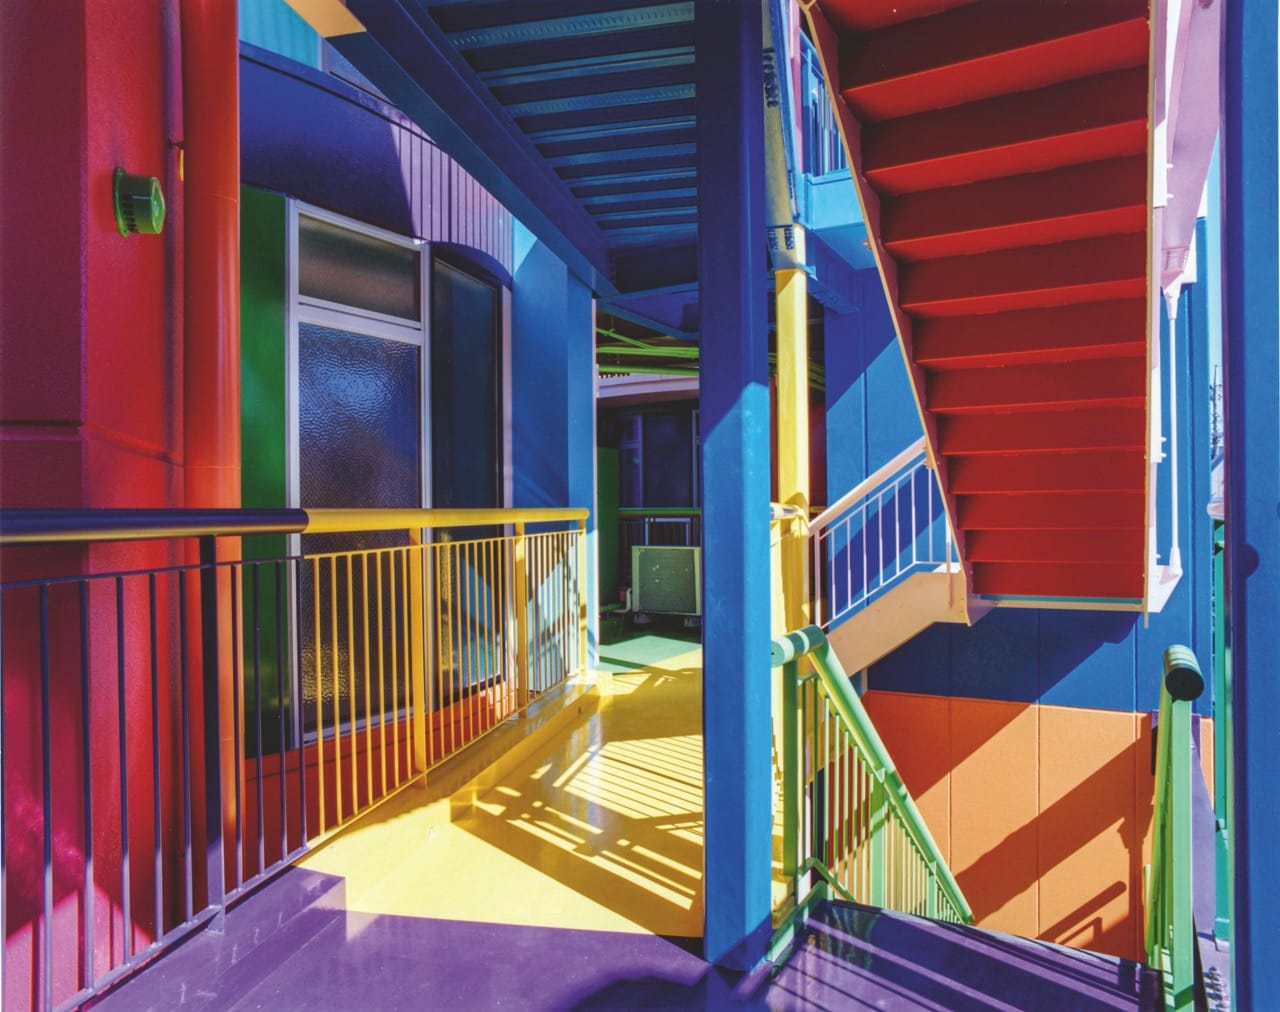
What if the home you live in could heal you, with color? The Reversible Destiny Lofts, co-designed by an artist (Shusaku Arakawa) and a poet (Madeline Gins) in Tokyo, Japan, decided to find out.
[T]he lofts are an intentional and carefully orchestrated riot of colour and unpredictability, intended to invigorate the body and the mind into the fullness of living through all of the senses.
As one former resident reported,
being there had ‘forever changed him, both emotionally and physically. The constant stimulus of merely living in the space was like practicing yoga; in the first few months, he lost weight, felt more energetic and was no longer bothered by hay fever.'
(page 31)
Whimsy
#31 Maishima Waste Incinerator Plant
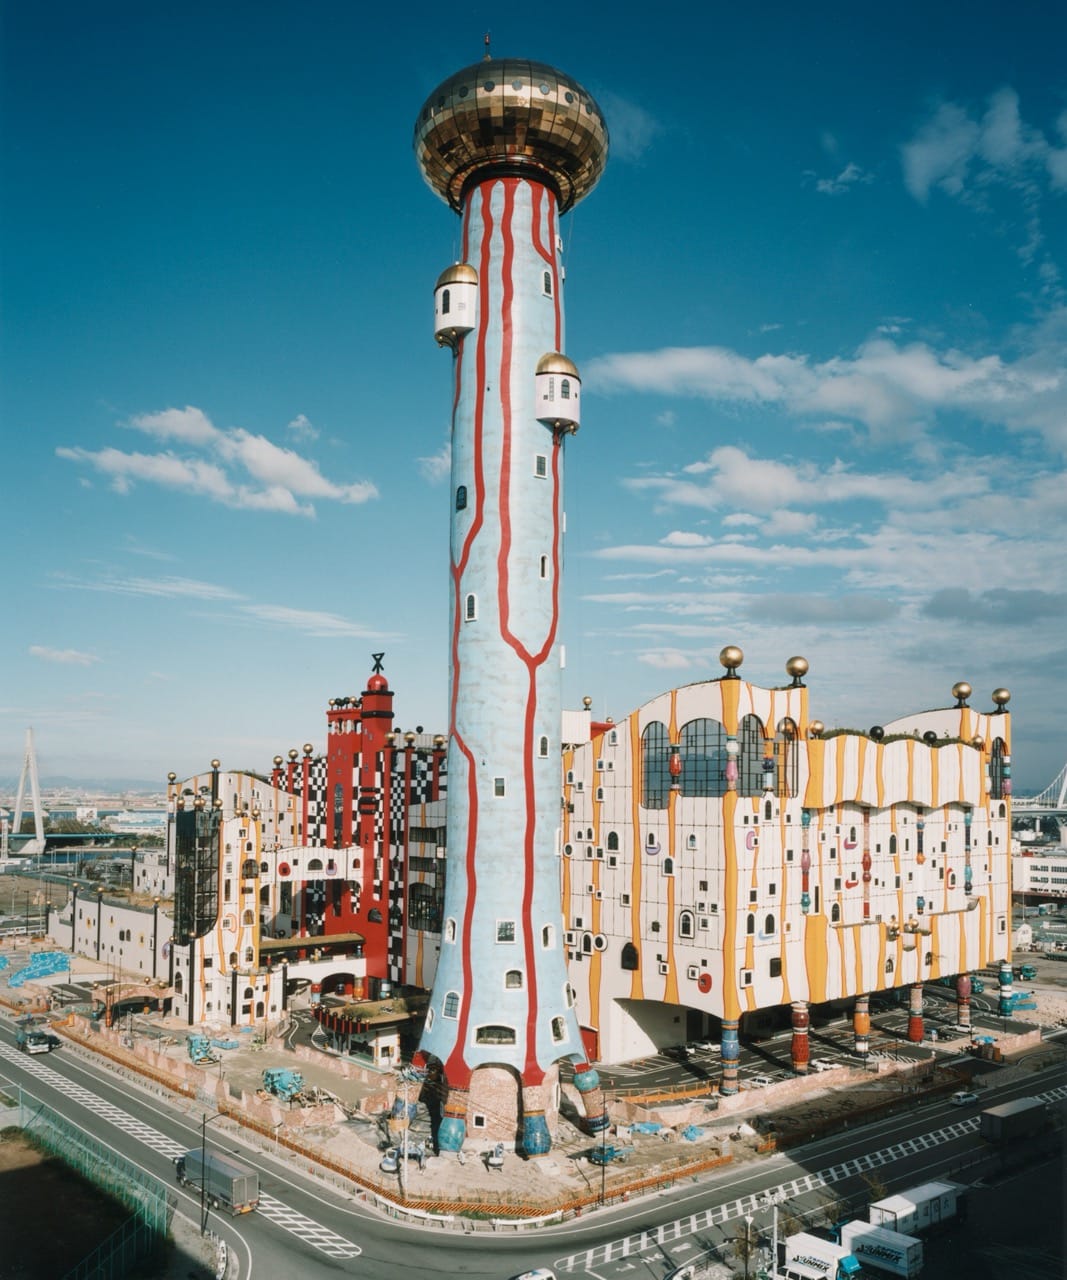
There is a sense of sheer delight and pure wonder people feel looking at the utterly whimsical Maishima Waste Incinerator Plant by Friedensreich Hundertwasser in Osaka, Japan. The authors describe it as "a vast adventure-land of squiggly polychromatic decoration and wonky, piled shapes that systematically defy one’s expectations of urban infrastructure" with a "silhouette of childlike wonders that intrigue and tantalise" which is "often mistaken for a nearby amusement park." (page 173)
Forbidden Chaos
#24 Anne and Charles Duncan Hall at Rice University
One could tell that the authors studied architecture from the humorous anecdote they included about the chaotic and outrageous Anne and Charles Duncan Hall at Rice University in Houston, Texas by John Outram Associates, which "evinces plurality, ordered complexity and an abundant surplus of meaning and symbolism in an explosion of colour and iconography."
[A]t the time of the new hall’s opening in 2006, the university’s architectural faculty banned their first-year students from entering it, lest its vivid interior corrupt their still infantile and delicate minimalist design sensibilities. Meanwhile, members of the faculty were seen roaming the building after hours as ‘they themselves would not be denied the terrifying experience of [Outram’s] polychromatic patternings!’
page 135
An Imported New Light
#11 Chapel of the Holy Apostles at the Gimnasio Moderno
In the previous case studies, one does not necessarily need any additional information to fully enjoy the locations. While the stained glass installation at Chapel of the Holy Apostles at the Gimnasio Moderno, by Juvenal Moya Cadena and Guillermo Gonzales Zuleta in Bogotá, Colombia, is a beautiful work of art, I would argue that, on its own, it wouldn't merit inclusion more than any other house of worship with stained glass windows. That is, until I read the story the authors shared about its creation.
Brought over from France in 1,477 pieces, the stained glass was created by glass artist Jean Barillet, who had dismantled and reinstalled the stained glass from the Sainte Chapelle, Paris's renowned masterpiece of medieval architecture-of-coloured-light, during the Second World War. This serves as a perfect narrative connection between the great Parisian work of 13th-century architecture dematerialised into chromatic glass and one of its most beautiful and worthy descendants in the new world.
The function of the transformed color there is transformative, as they explain the
theological ideal of lux nova – that colour will transform physical light into spiritual ‘new light’, lifting the souls within to a higher awareness of divine presence.
page 67
Compressed Dirt
#13 Chonburi Multi-Purpose Building
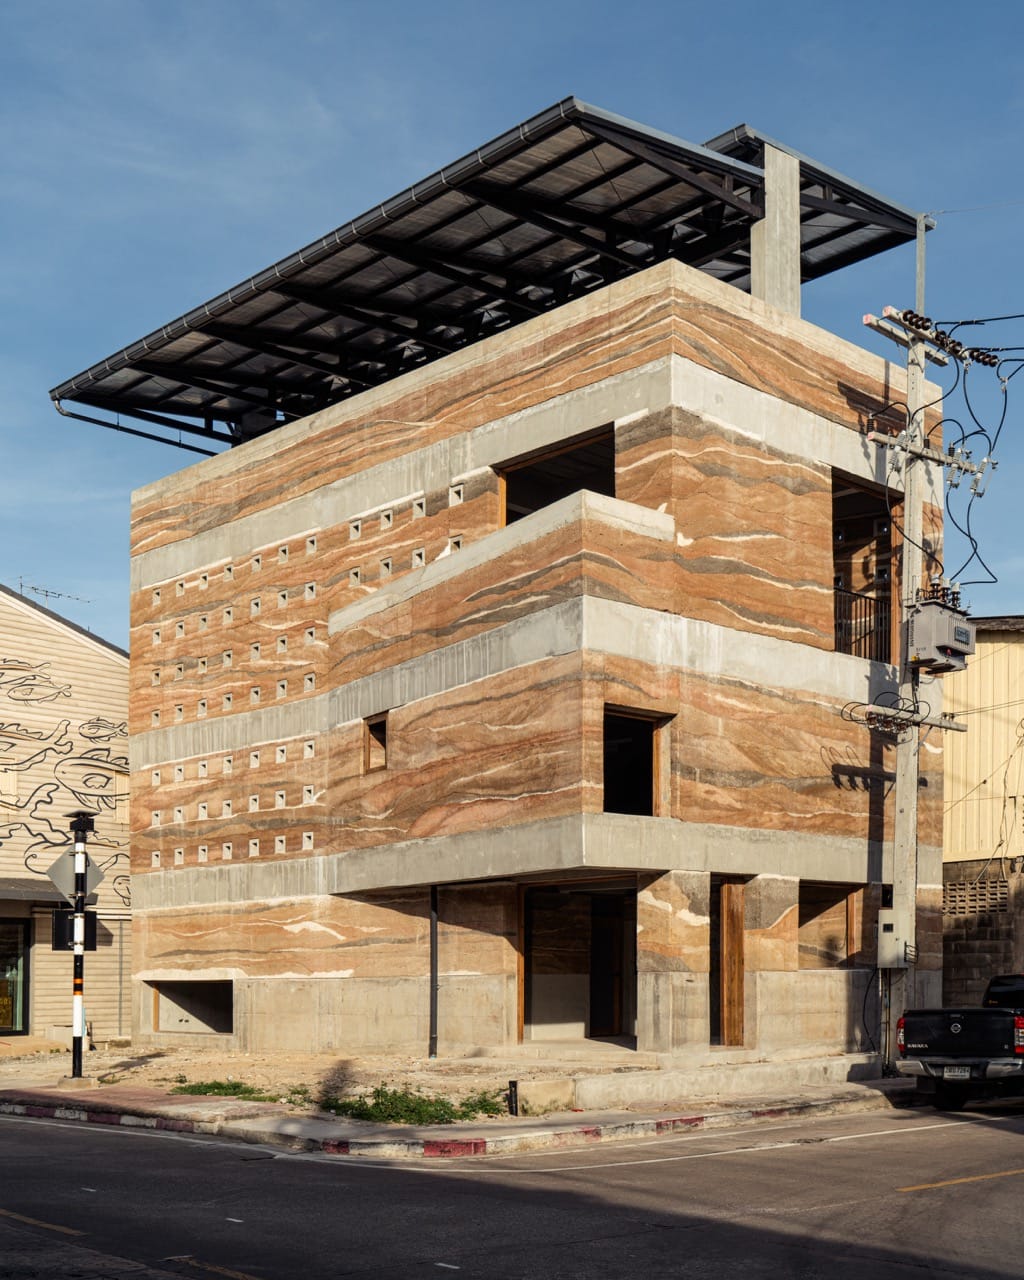
I would argue that one of the most important works of architecture included in the book was the Chonburi Multi-Purpose Building in Chonburi, Thailand by Peeraya Suphasidh. The building underscores the entire ethos of the book, that color is not limited to the bright and the bold. The selection and sourcing of the raw materials and the innovation process of construction highlights that the use of color is not an afterthought, but its very raison d'être. The color is transformed into a creative medium used to tell the history of a country.
Rather than just one type of soil in one colour, Suphasidh collected sands, silts and clays from different parts of Thailand, transforming the rammed-earth walls from utilitarian elements into exquisite architectural poems of Thai geology. Dusty black layers use earth from Pathum Thani north of Bangkok, while red bands reflect the soil of Chonburi's surroundings. Yellow-tinged layers use crushed stone from Ayutthaya, Siam's capital from the 14th to the 18th centuries, and thin veins of white contain a lime mixture to offset the deeper colours. Each of the mixtures contains a varying amount of gravel content and consists of 10 per cent concrete, which helps stabilise the admixtures in the humid tropical climate and harsh monsoon season.
page 77
Tiles
#16 Capela das Almas
The history of the intersection of cultural influences and the "tradition of bringing the decorative arts into the quotidian life of the street" as is the case of the 15,947 azulejo titles on the exterior of the Capela das Almas in Porto, Portugal, by Eduardo Leite.
[T]he blue-and-white glazed tiles known as azulejos are one of the most notable Portuguese contributions to European ornamental heritage. They are the result of a blend of Moorish architectural influences, Spanish and Italian ceramic techniques and Dutch painting traditions.
In the early 16th century, Portuguese King Manuel I saw the coloured tiles in the Alhambra Palace in Granada and imported the tin-glazing technique to his palace in Sintra. In Portugal the geometric and floral motifs of Islamic tradition transformed into full, painted narratives, consciously drawing on 17th-century Dutch illustrated ceramics like those produced in Delft. In the 19th century azulejos became a prominent exterior decoration for their durability and low production cost, launching tiled scenography as an architectural and urban spectacle throughout Portugal's cities.
page 91
#28 Casa Vicens
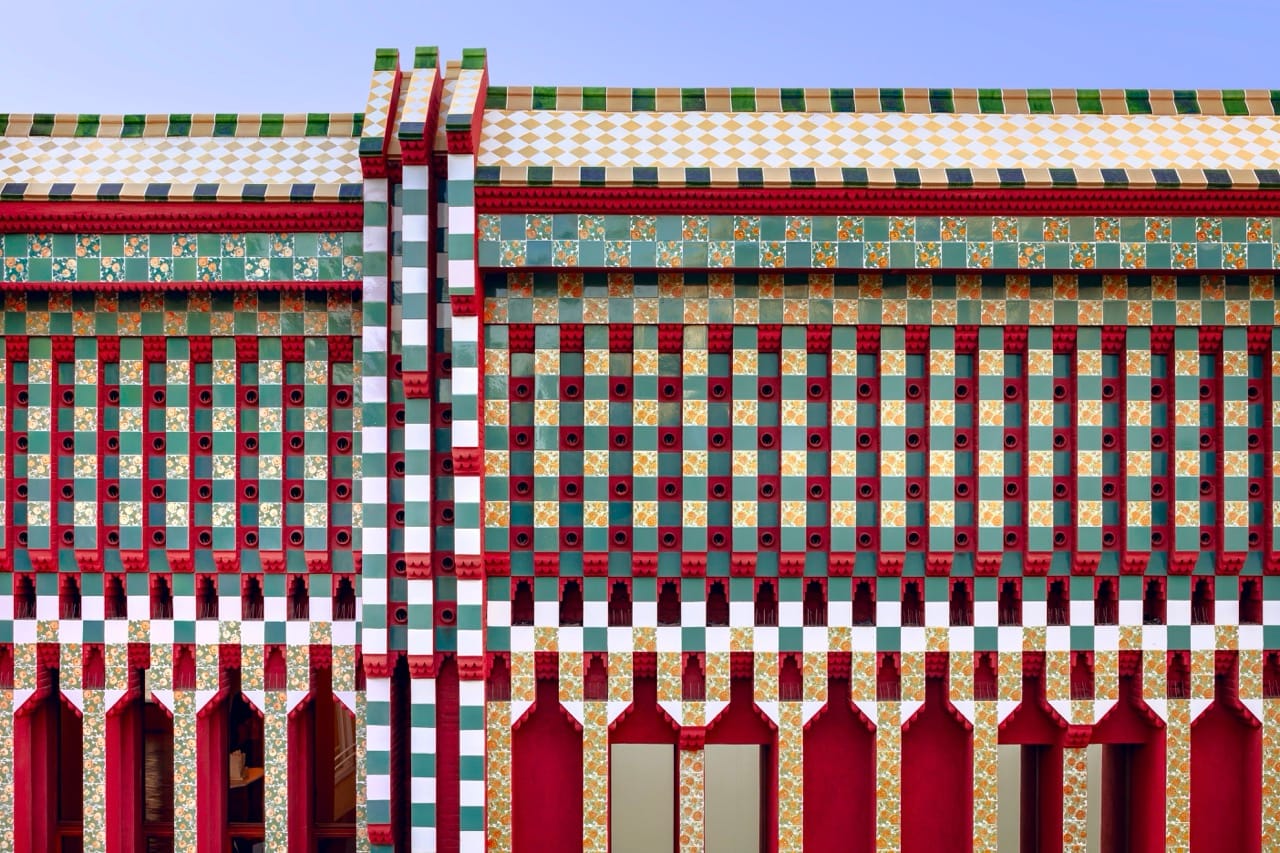
A similar visually chromatic feast is served with the inclusion of Casa Vicens, the first private house designed by Antoni Gaudí, in Barcelona, Spain. His client, Manuel Vicens i Montaner, was a tile manufacturer. The house only took around two years to build, as opposed to Gaudí's Sagrada Família church, which would take more than 140 years.
Relatively conventional in its floorplan, the house is anything but commonplace in the way it is experienced. A pungent oasis of dense polychromy and imaginative architectural fantasy with petite towers, all-encompassing tilework, outward corbelling supports and internal parabolic arches - are the brilliant beginnings of themes that would grow to make the architect world-famous.
The tiles of the upper levels protrude progressively in vertical stripes on brick corbels to form miniature columns, creating dramatic, staccato chiaroscuro in Barcelona’s strong sunlight. Brightly coloured cornices and minaret-like cupolas fragment into the air, terminating the facade in a dreamlike vision of fairytale exotic architectures.
page 157
In Memoriam
Most of the case studies mentioned are still standing, with two notable exceptions.
#9 Varna Restaurant
The first is the Varna Restaurant by Verner Panton in the Varna Palace in Aarhus, Denmark.
The reserved exterior of the Varna Palace, a 1909 exhibition pavilion by Danish architect Eggert Achen, belies the vibrance of the restaurant it once held inside. The white, symmetrical Neoclassical building temporarily housed a jubilant paragon of 1970s psychedelic design.
page 57
In other words, the only way to experience a similar dining experience today would be with the assistance of psychedelic drugs.
#22 Gwoździec Synagogue
The second is Gwoździec Synagogue from Hvizdets, Ukraine, originally constructed in the mid-17th century, destroyed by the Nazis in 1941, but partially reconstructed in 2013 by the educational nonprofit Handhouse Studio for the POLIN Museum of the History of Polish Jews in Warsaw, Poland, "recalling this lost world of Jewish joy in a tactile manner."
As they explain:
In the 17th century, Ashkenazi Jewish communities developed a regional style of architecture that permeated through what was then part of the Polish-Lithuanian Commonwealth. Like the Kingdom of Poland that preceded it, this Commonwealth attracted Jews fleeing persecution in other European countries, since it offered tolerant policies and liberties not open to them in other lands, leading to the largest concentration of Jews - and Jewish culture - in the world at the time. Jewish congregations built hundreds of richly painted wooden synagogues at the centre of settlements across Eastern Europe, creating a vibrant culture of unique Jewish art, customs, craftsmanship and architecture.
Unadorned timber on the exterior, these synagogues acted as an analogy for the plainly dressed but spirited communities they served, and concealed entire universes bursting with polychromatic wonder and divine lightness on their interiors.
The exquisite, physical act of remembrance in the POLIN Museum serves as a reminder of the incalculable loss of one of the world’s great artistic and architectural traditions, as well as the living communities that created and fostered it.
pages 127-128
Please consider a paid subscription to help support my research, or get a free subscription and consider giving a one-time tip.